●pipette calibration

Retaining accuracy and precision

Regular pipette calibration helps detect and correct deviations in pipetting behaviour, ensuring the reliability of your experiments. Calibration is necessary to compensate for the effects of pipette wear and aging.

Why do you need to calibrate pipettes?

The most important reason to calibrate your pipette is to maintain accuracy and precision. Pipettes are designed to transfer exactly certain amounts of liquid, and even small deviations in volume can lead to major errors in your experiment, analysis or process.

Inaccurate pipetting directly affects data quality. Inconsistent or inaccurate volumes can lead to erroneous results, which can distort the interpretation of the whole experiment.

Compensating for wear and aging

Pipette calibration should be done regularly to compensate for pipette wear and aging.

Monitoring anomalies and reliability

This process helps detect and correct deviations in pipetting behaviour, ensuring the reliability of your experiments.

Complying with regulations in regulated sectors

In many regulated industries, such as pharmaceuticals, diagnostics and food safety, laboratories are required to follow strict guidelines, which include the regular calibration of equipment.

Guaranteed data quality

Inaccurate pipetting directly affects data quality. Inconsistent or inaccurate volumes can lead to erroneous results, which can distort the interpretation of the whole experiment.

How does the pipette calibration process work?

01Pre-check or As Found verification

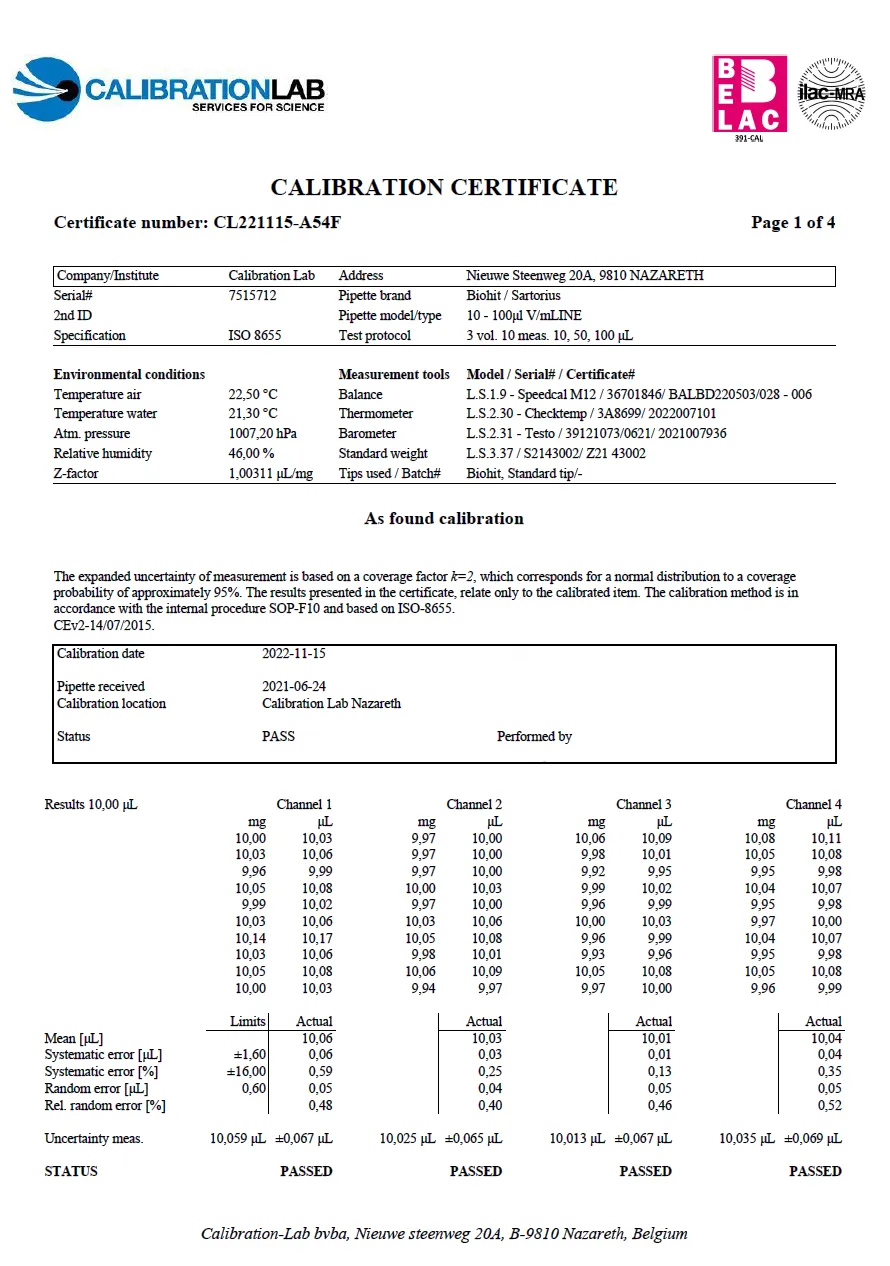
The pipette is tested to dispense a set volume of water and the results are compared with the expected values according to ISO 8655-2022 specifications. On this basis, an As Found certificate is created.

Before the pipette is calibrated, it is checked for physical damage, dirt or other problems that could affect its operation. Extra attention to cleaning, preventive maintenance and checking and replacing common pipette parts is an often overlooked step that saves time and effort, but is essential to reduce long-term operational costs.

The pipette is tested by dispensing two or three different volumes of liquid, typically at 10%, 50% and 100% of the nominal volume. The measured values, 10 or 5, are then compared with the expected values according to ISO 8655-2022, manufacturer's specifications or internal guidelines. If the dispensed volume falls outside the permitted range, the pipette is adjusted to correct the deviation. After this adjustment, the pipette is retested to ensure that it meets the required standards for accuracy and precision....

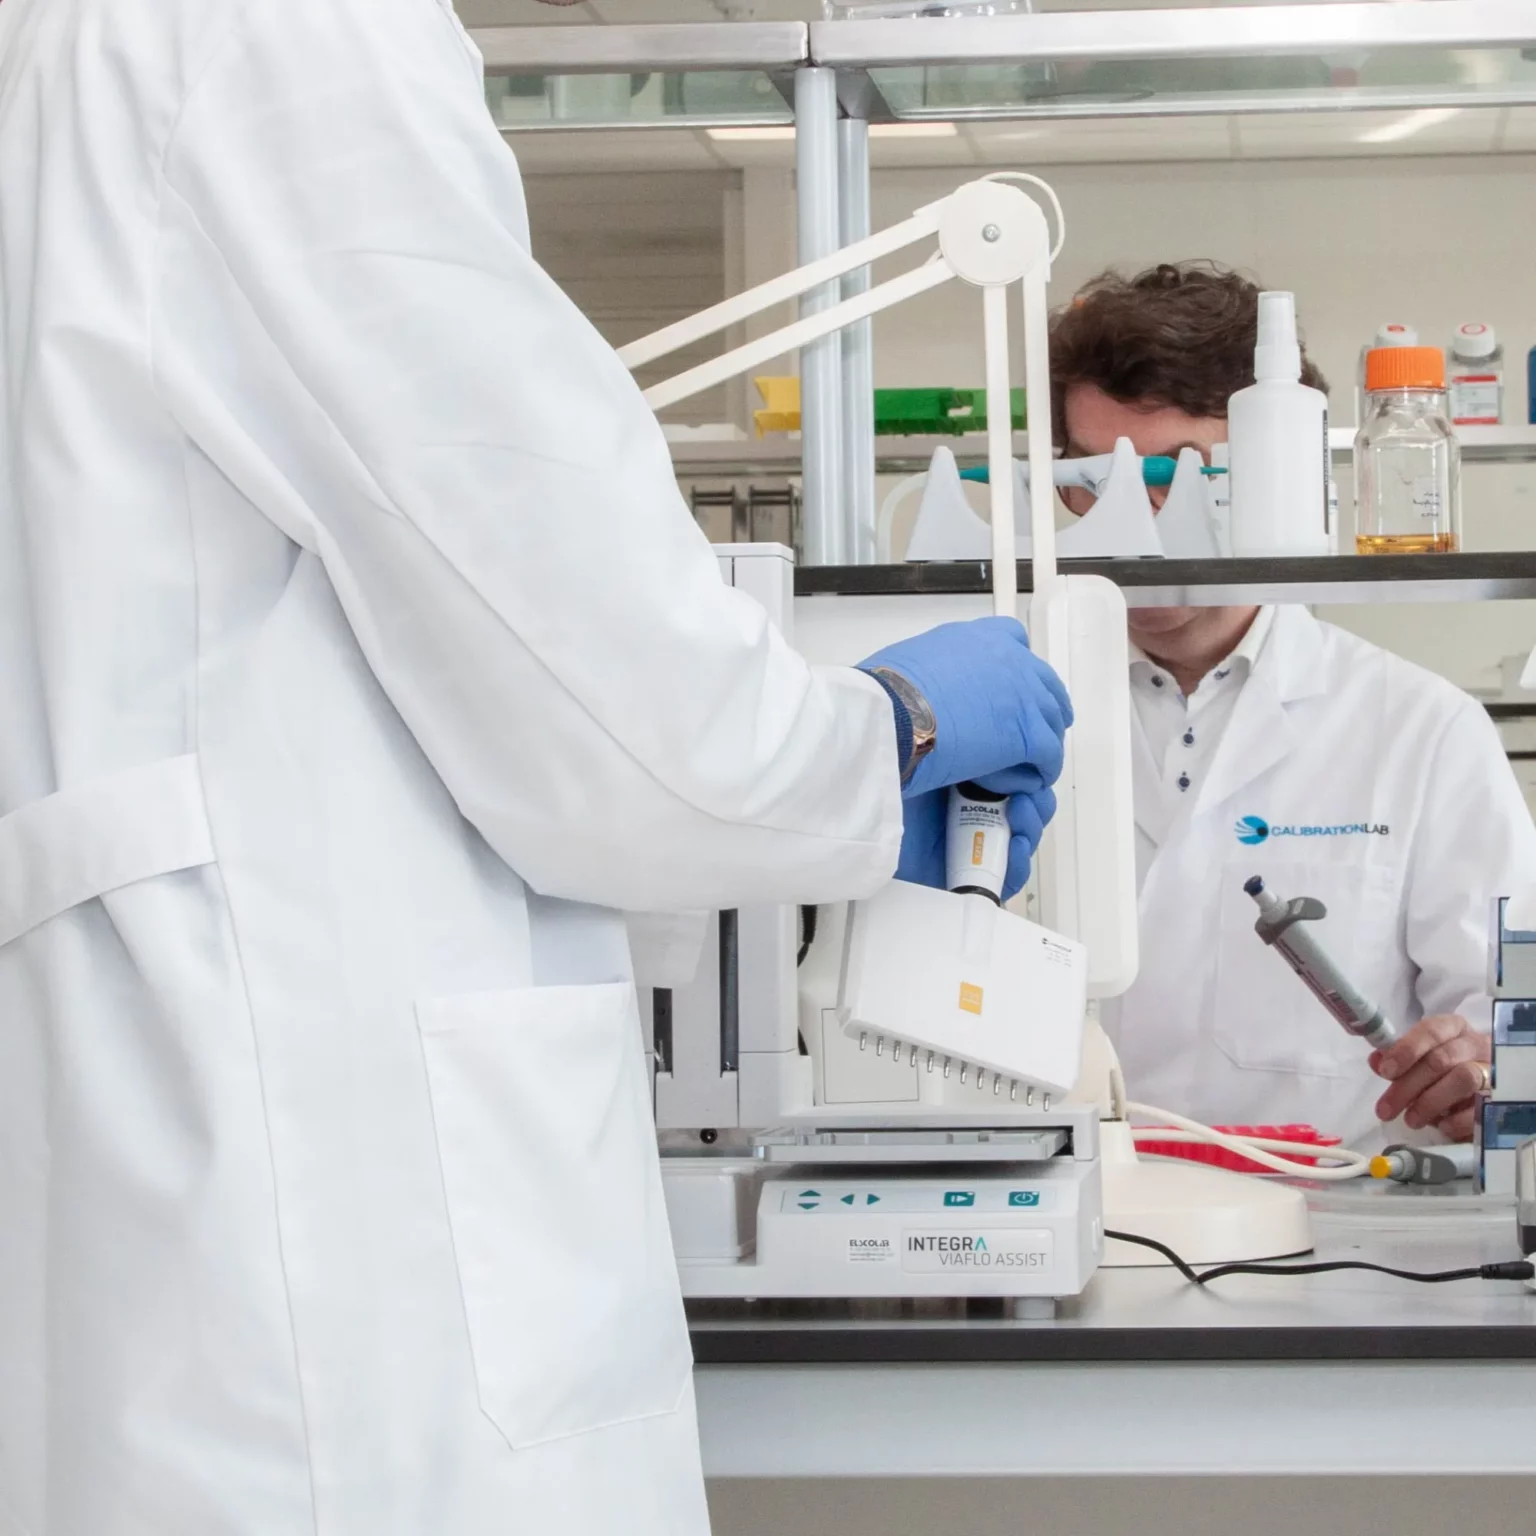
Mensen aan het werk in een labo

Frequently asked questions 

Here you will find answers to the most common questions about our services and pipette calibration.

How often a pipette should be calibrated depends on how often the pipette is used and the important nature of the experiments performed. As a general rule, a pipette should be calibrated at least once a year.

  • Assurance of accuracy - Results are reliable and traceable to the international ISO8655-2022 standard.
  • Legal and regulatory compliance - Essential in sectors such as pharmaceuticals, healthcare, food safety and environmental analysis.
  • Data integrity and consistency - Calibrations are documented and traceable, which is crucial for audits and quality controls.
  • Reduction of measurement uncertainties - Better insight into deviations, minimising errors in laboratory work or production processes. ISO 17025 is the gold standard for calibration laboratories and provides assurance on the reliability of measurement results.

Calibration Lab offers reliable and expert calibrations of pipettes, both on-site at the customer's premises and at our accredited laboratories in Ede (NL) and Nazareth (BE). Our Service Centres operate according to ISO 8655 guidelines and are ISO 17025 accredited.

In a pipette calibration, we check whether the pipette is accurate, by measuring the average deviation from the set volume (absolute error), and whether it works accurately, by looking at the spread of repeated measurements (random error). These results are always checked against ISO 8655:2022 specifications, or against manufacturer or customer requirements.

We calibrate, service and repair all makes and models (analogue or digital). 

No answer to your question?

Do you have any questions or specific needs not answered here?
Feel free to contact us – our team is ready to help!